Notting Hill
A garden-facing house on Chepstow Villas
£2,350,000
4 beds · 2 baths · 1,980 sq ft
Exclusive sale
1 / 6
Kensington, London · Ref ML-KE-0138
Campden Hill Road, Kensington · London W8 7AH
£1,950,000
Share of freehold · Guide price
Bedrooms
3
Bathrooms
2
Receptions
1
Internal area
1,520 sq ft
Property type
Period apartment
Tenure
Share of freehold
EPC
Rating D
Council tax
Band F — Kensington & Chelsea
Built
c. 1868
Outside space
Communal garden access
Parking
Residents' permit (Zone K)
Service charge
£3,900 per annum, approx.
The house
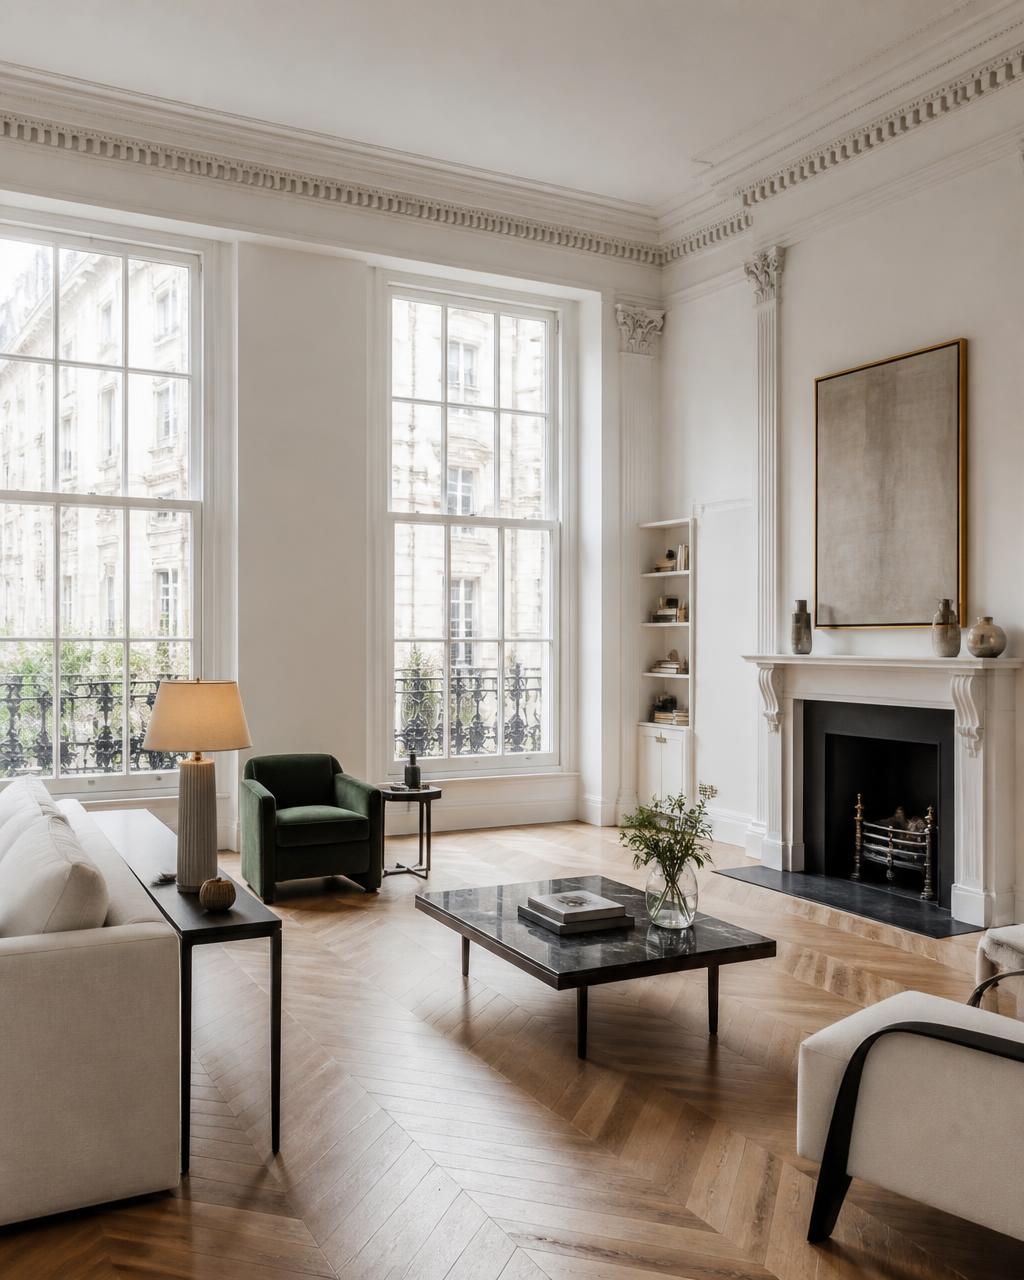
A first-floor apartment on Campden Hill with the ceiling heights that make this stretch of Kensington worth the premium: nearly four metres in the drawing room, with two full-height sashes onto the street.
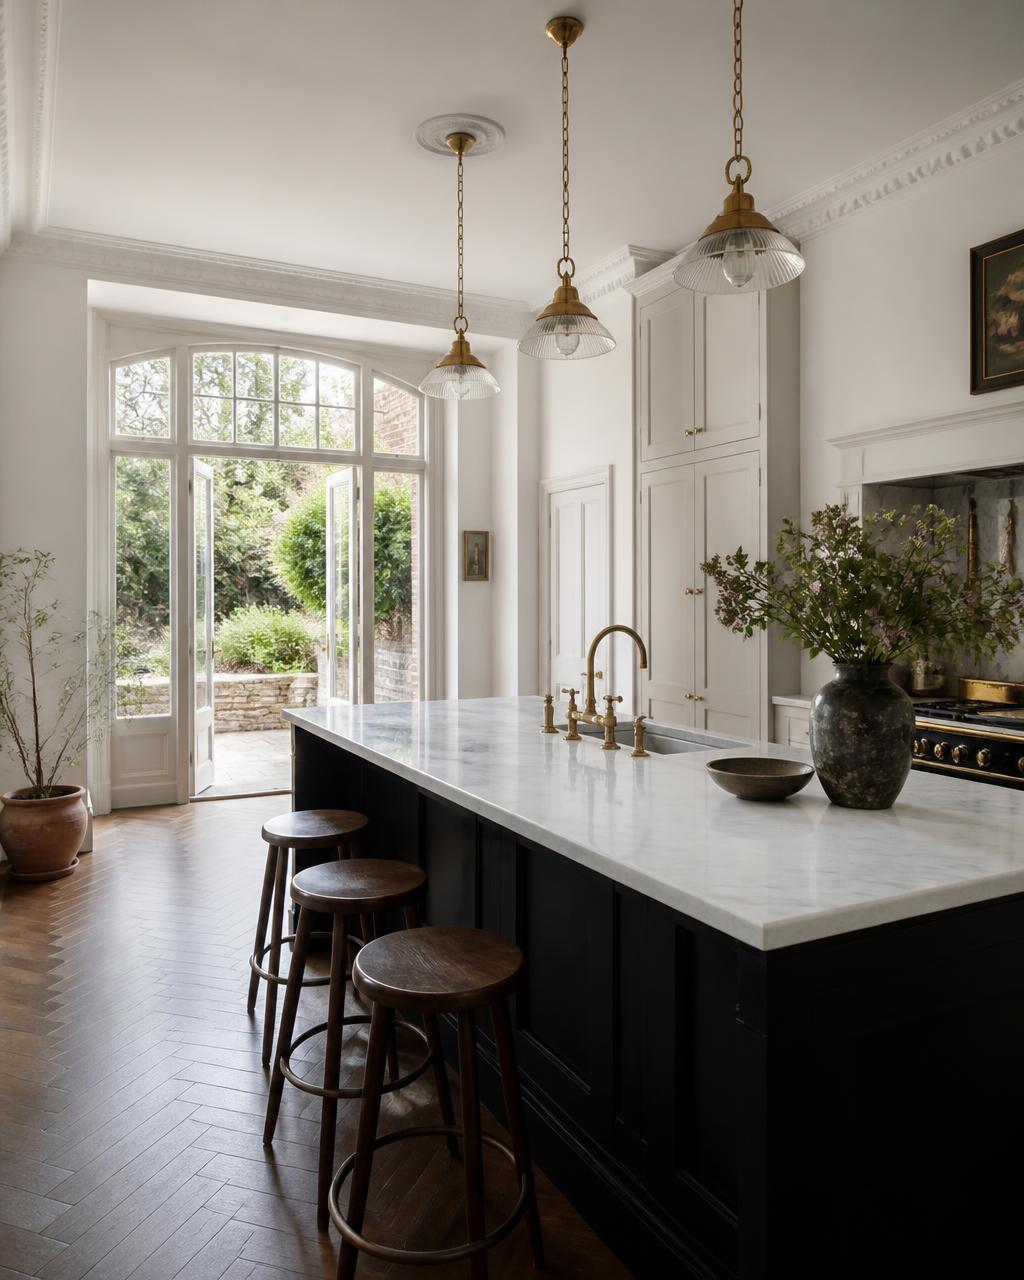
Three bedrooms, two bathrooms and a separate kitchen that has been kept as a room rather than opened into the living space — quieter, and truer to the building.
Features & amenities
Floorplan and full EPC available on request. All measurements are approximate and given as a guide only. This listing is illustrative.
Location
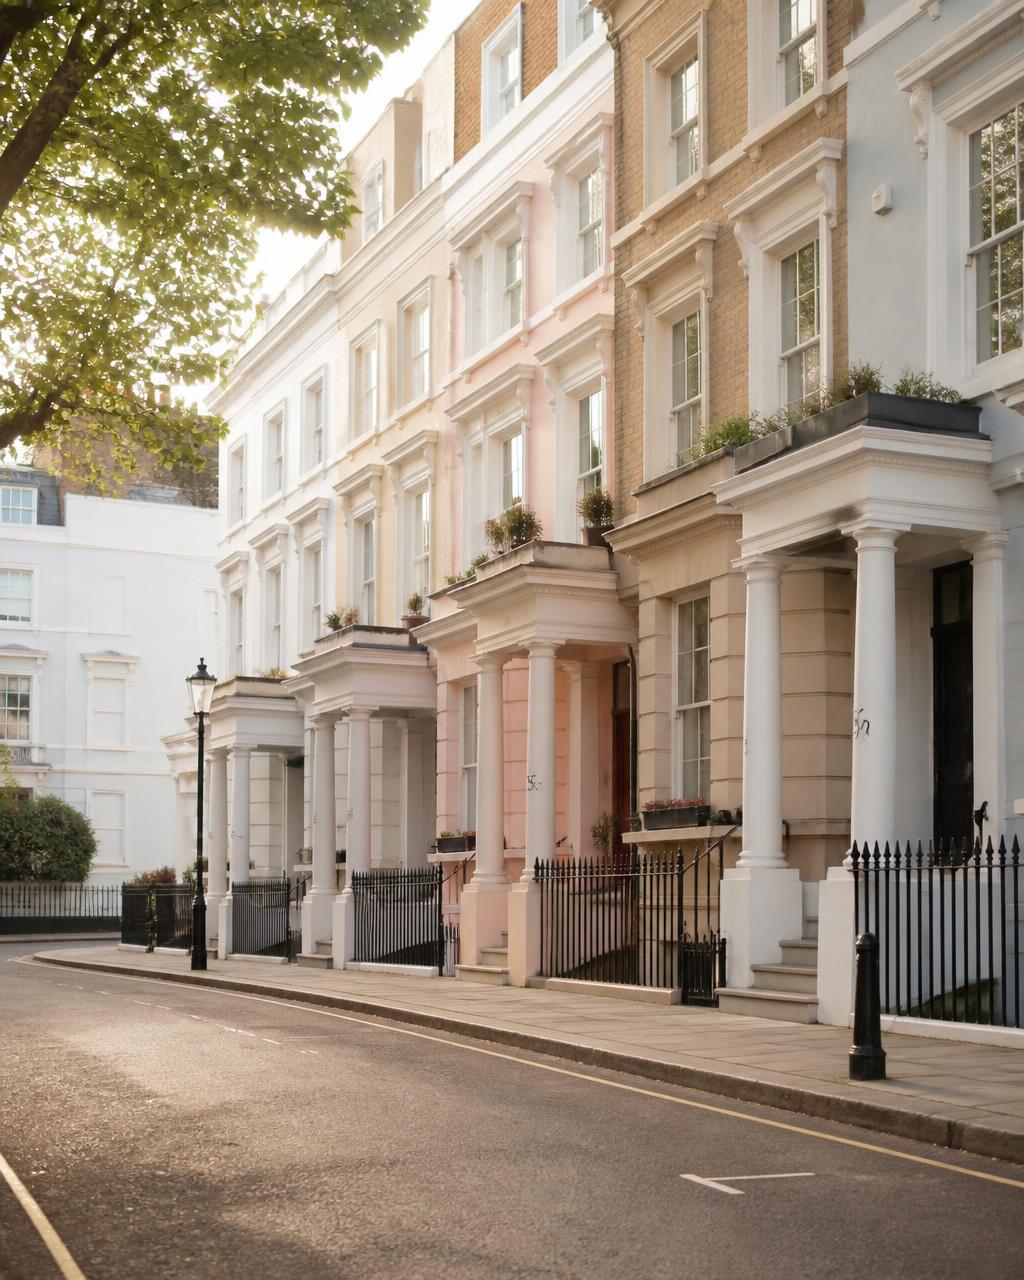
Campden Hill is the quiet spine between Kensington High Street and Notting Hill Gate — embassy calm, garden squares and two Underground lines within ten minutes on foot.
Distances are straight-line and given as a guide.
Get in touch
Reference ML-KE-0138. Send a note and you will hear back from our team, usually the same day.
Similar homes
Arrange a viewing
Every viewing is accompanied by one of us. Tell us when suits and we will confirm a time.
What you're looking for
Step 1 of 2